Every interface resolved before anything is ordered
Concept design fixes the topology, detailed engineering resolves every interface between six disciplines, and the documentation set carries that intent all the way to as-built.
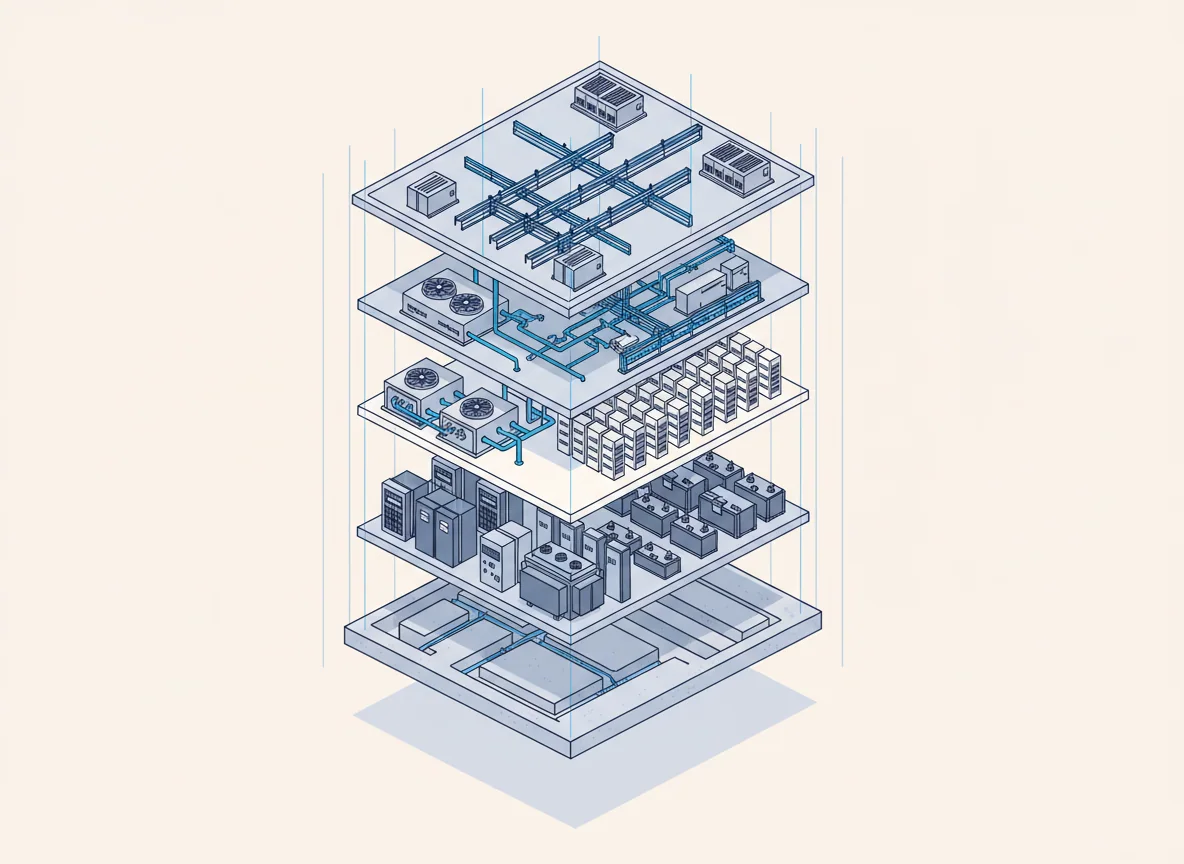
The building is a machine
Rotate it, take it apart, isolate a single system. Every layer below is a discipline we design, procure, install and commission ourselves.
Six disciplines, one federated model
Data centers fail at the interfaces — where the busway meets the pipe rack, where the fire damper meets the containment. We design every discipline in one model and resolve those interfaces before anything is ordered.
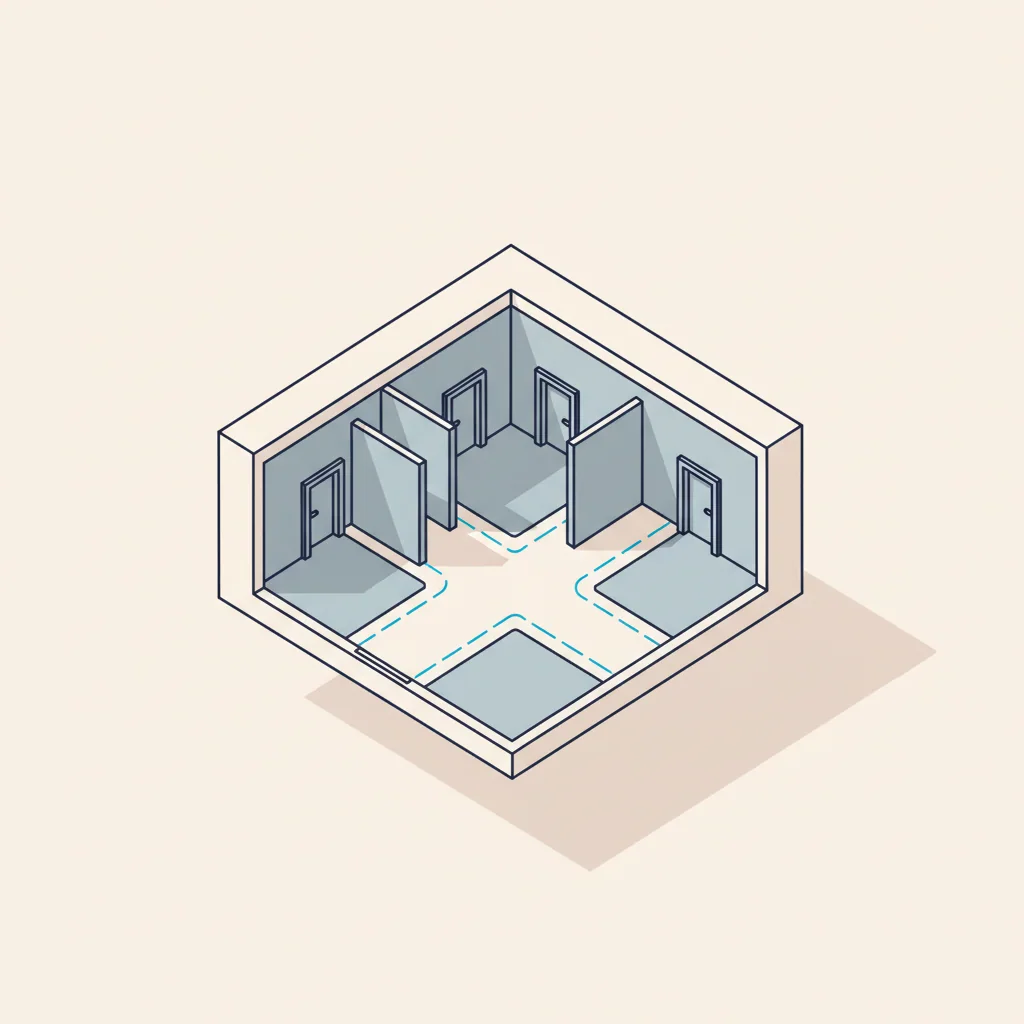
Architecture
01- Hall geometry & rack grid
- Technical room adjacency
- Fire compartments
- Security zoning
- Equipment entry routes
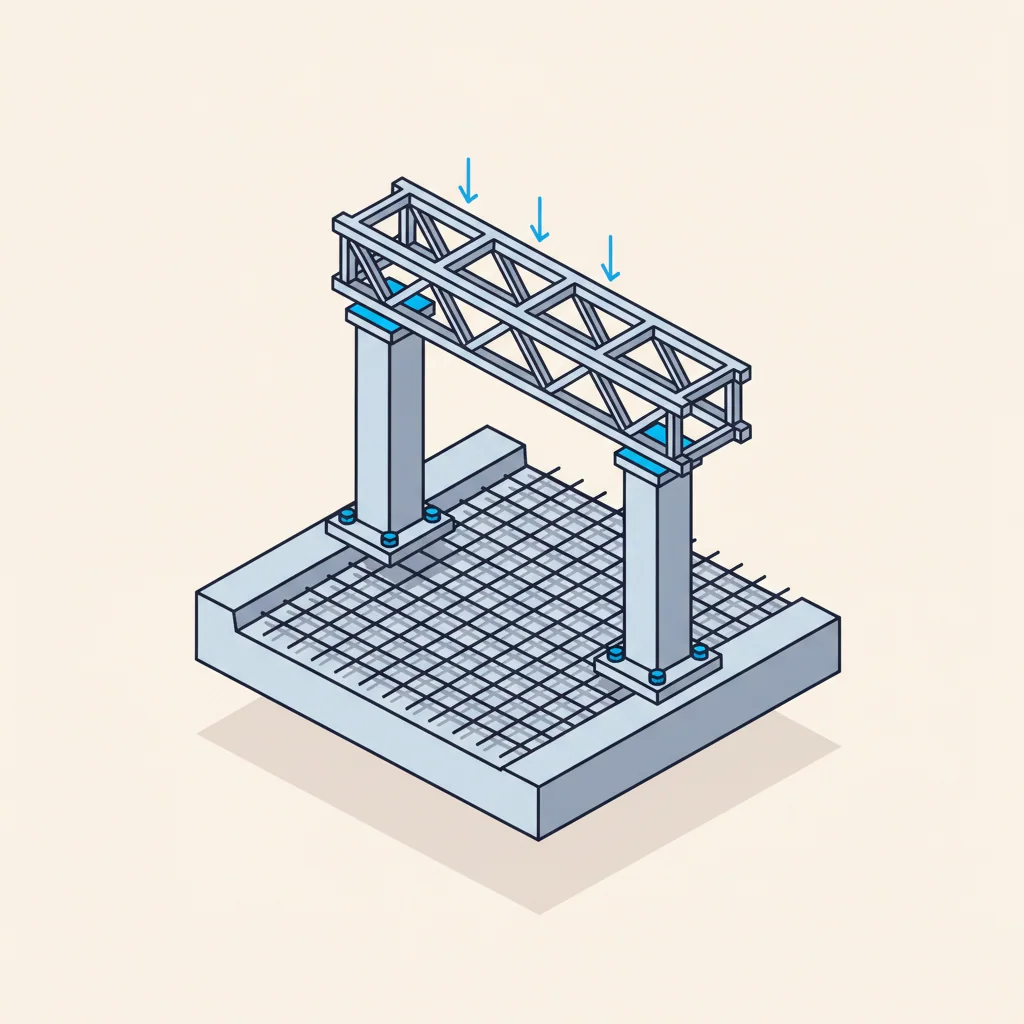
Structural
02- Piling & foundation design
- Steel frame & long spans
- Floor loading 15–20 kN/m²
- Vibration & seismic restraint
- Roof plant support steel
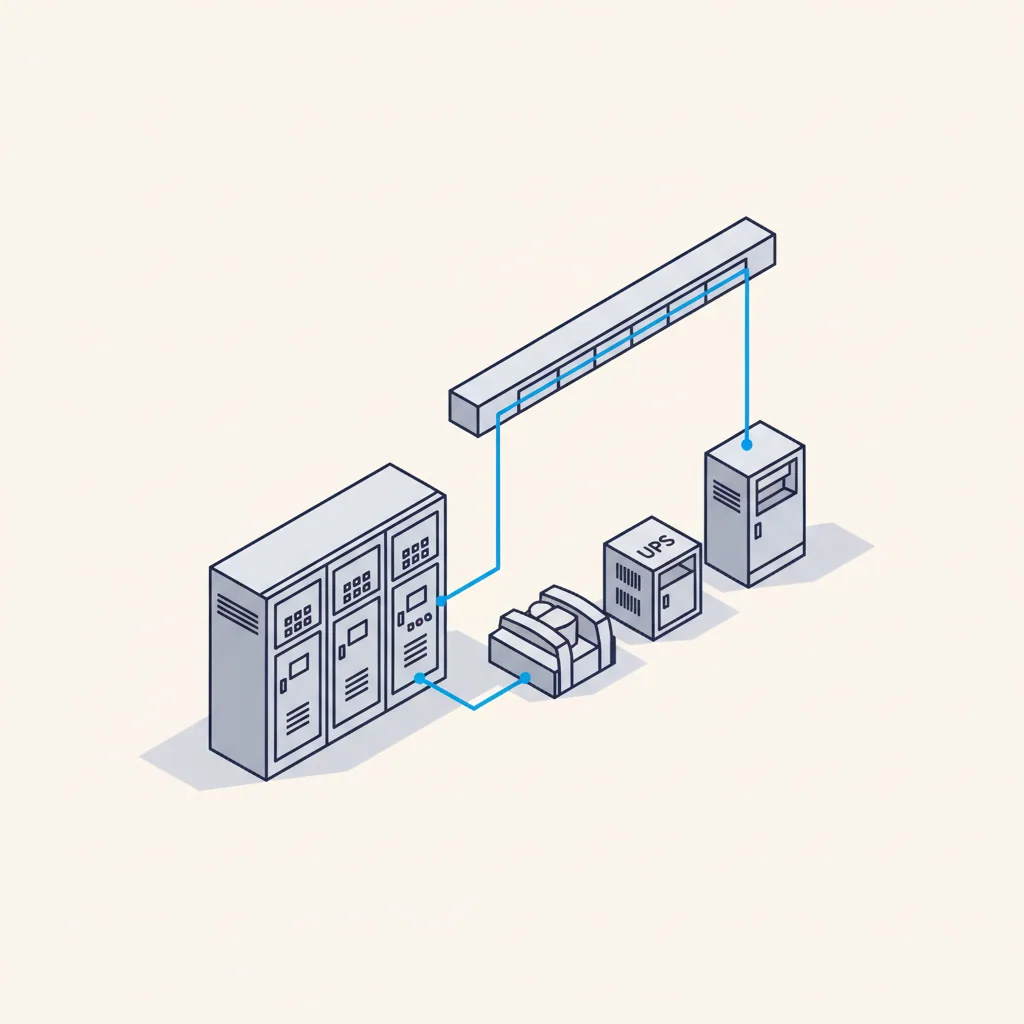
Electrical
03- HV/MV connection & switchyard
- Transformers & MV switchgear
- UPS, batteries, generators
- Busway, PDU, rack power
- Selectivity, arc flash, earthing
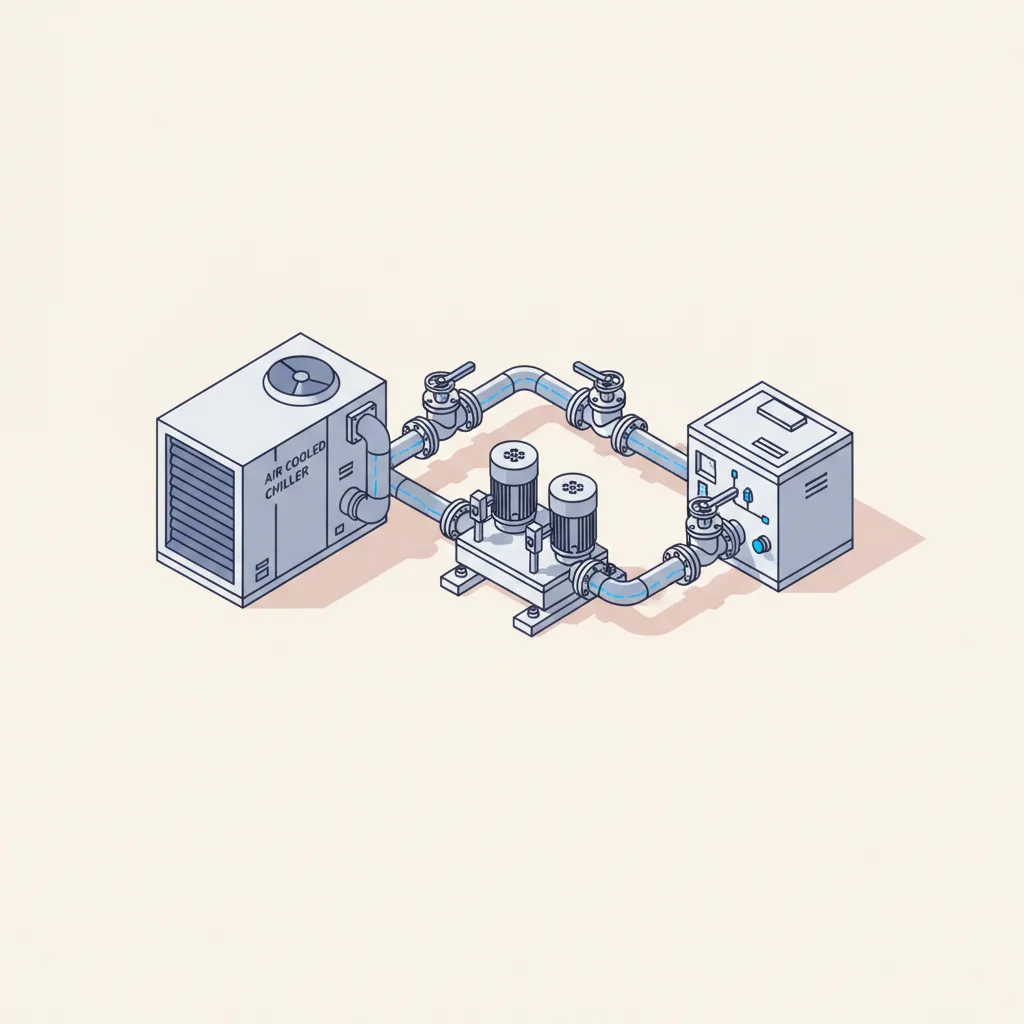
Mechanical
04- Chillers & dry coolers
- Pumps, headers, pipe racks
- CRAH / fan wall & containment
- CDU & direct liquid cooling
- CFD verification
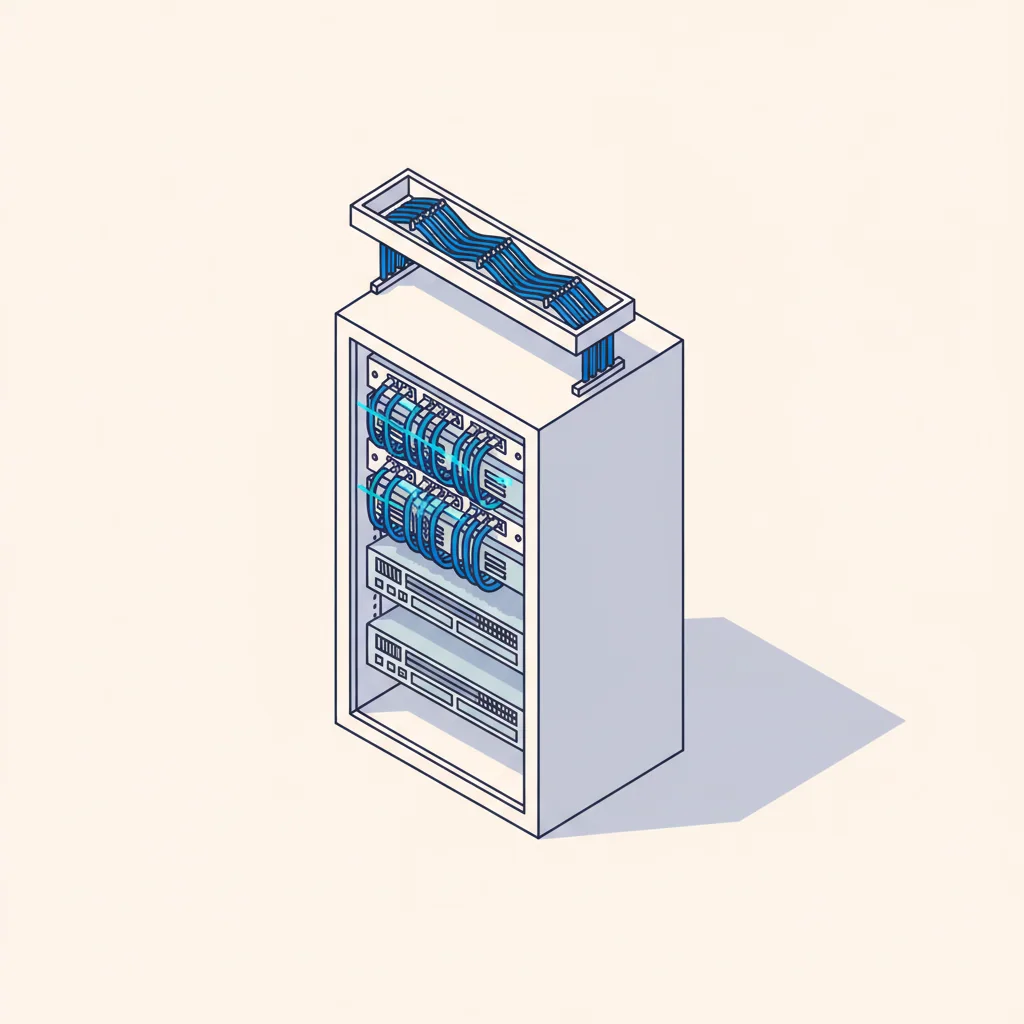
Network
05- Diverse carrier entries
- Meet-me rooms & cross-connect
- Spine / leaf & AI fabric
- Structured cabling & trays
- DCIM & monitoring
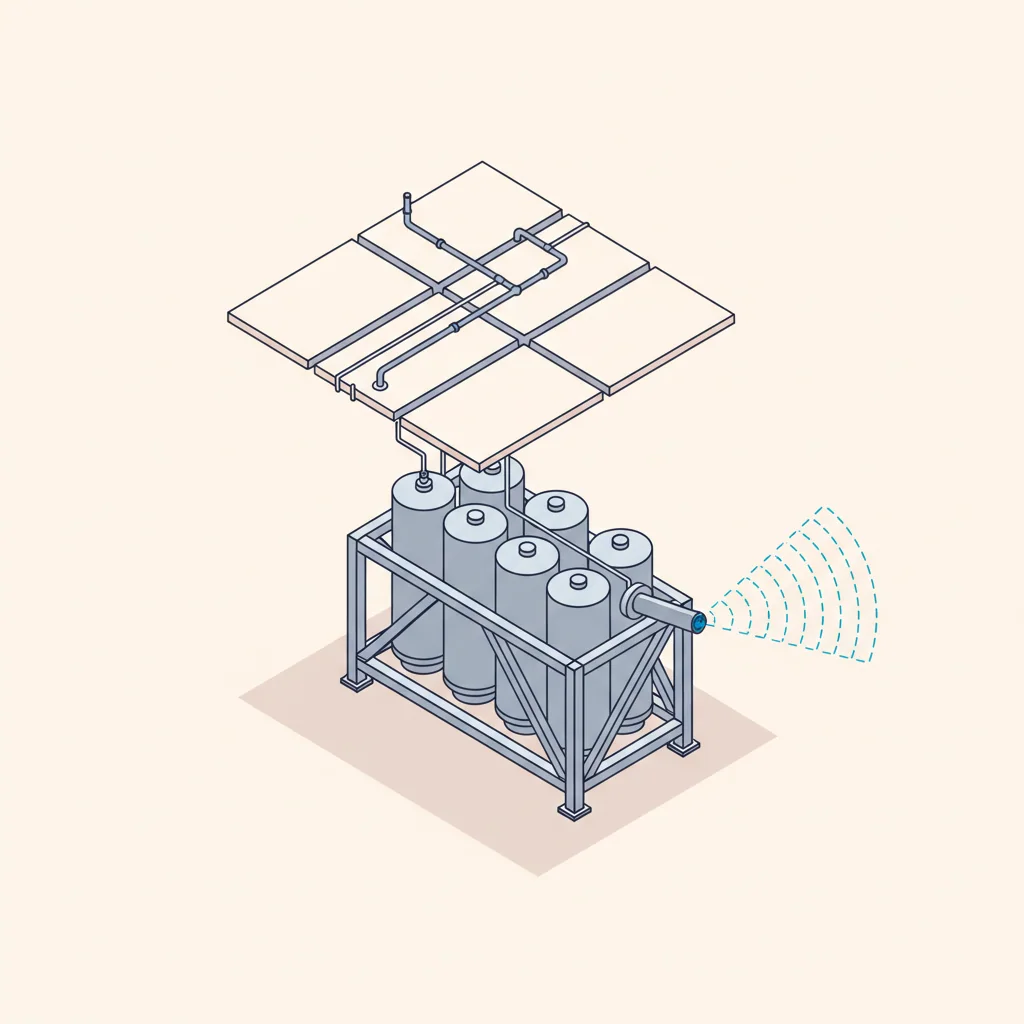
Fire Protection
06- Aspirating smoke detection
- Inert gas suppression
- Pressure relief & interlocks
- Compartment integrity testing
- Battery room protection
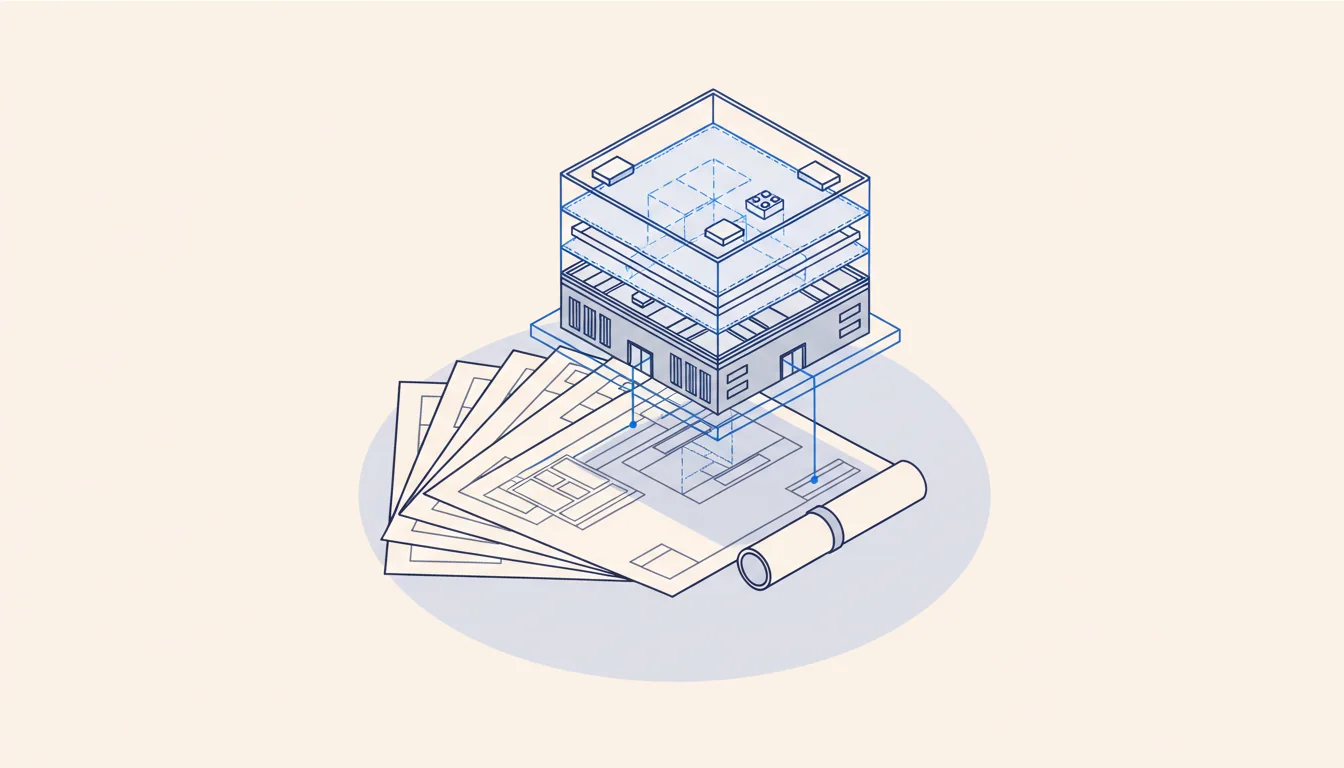
One controlled set of truth
Every drawing, calculation, procedure and test record lives in one common data environment — versioned, reviewed and traceable from concept through to the as-built you receive at handover.
- DWGArchitectural drawingsF96 MB
- DWGStructural drawingsE74 MB
- DWGElectrical single-lineG11 MB
- DWGMechanical schematicsE23 MB
- IFCFederated BIM modelD2.4 GB
Tell us what you are building
Send the site status, the grid offer and the target load. You get a concept, a power and cooling strategy and an indicative CAPEX back.